Download IVISION Catalog

 01
Control the surface view
Select lighting and angle that reveal the relevant marks.


Scratches, blemishes and finish changes depend strongly on how a surface is lit and viewed. A supported inspection can flag validated appearance differences, with human review to distinguish unacceptable defects from texture, reflections or permitted variation.
Confirm detector support, camera suitability and the proposed event workflow before deployment.
Validate surface inspection
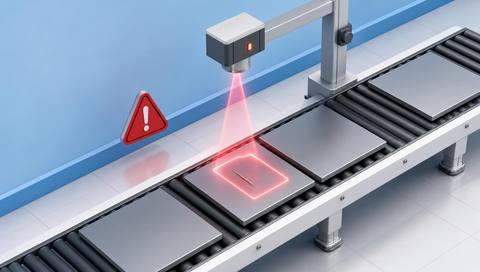
 Without IVISIONStandard CCTV feed
 With IVISIONIllustrative event overlay
The Process
Validate the lighting as carefully as the model Help inspectors locate surface conditions requiring comparison with the finish specification.
01Select lighting and angle that reveal the relevant marks.
 02
Include acceptable texture and reflective variation.
 03
Compare the candidate with the physical surface.
 04
Quality staff decide whether further measurement or rework is needed.
Explore Your Options
| Dimension |  Surface-defect detection |  Defective-part detection |
|---|---|---|
| Observation |  Visible scratches, blemishes or finish irregularities in the inspected area. | Visible part features that differ from validated acceptable examples. |
| Event criteria | A supported surface condition differs from the validated acceptable reference. | A supported anomaly or defect-class observation meets the agreed review criteria. |
| Monitoring setup | Specify surface types, defect examples and acceptable variation. | Define defect classes, acceptable variation and part presentation. |
| What it cannot establish | Video does not establish defect depth, material integrity or hidden subsurface flaws. | Video does not reveal every internal defect, dimensional error or functional failure. |
| Practical outcome | Help inspectors locate surface conditions requiring comparison with the finish specification. | Help inspectors focus on parts that need a closer quality check. |
Illustrative demonstration
Example footage and simulated events explain the review workflow. They do not measure detector performance.
 Sites overview
No matching events.
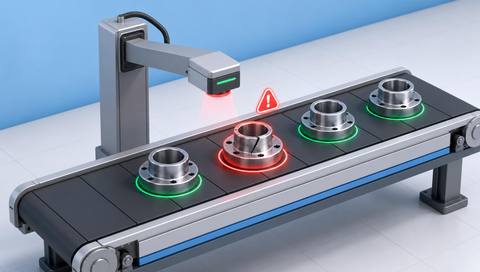 Production Monitoring
Apply surface observations to individual component inspection.
Read More
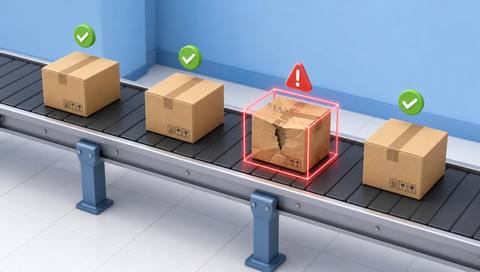 Production Monitoring
Review finish on completed products.
Read More Production Monitoring
Place surface criteria within the full acceptance process.
Read MoreEXPLORE WHAT’S POSSIBLE
01 / 04 · SURFACE-DEFECT DETECTION
Reflections can resemble scratches.
Example event: A candidate linear mark is observed.
Operator response: Inspect under the approved lighting method.
Practical value: Focus review on a specific surface location.
Discuss this capability02 / 04 · SURFACE-DEFECT DETECTION
Texture variation must be separated from blemishes.
Example event: A visible finish anomaly is flagged.
Operator response: Compare with acceptable samples.
Practical value: Support consistent appearance review.
Discuss this capability03 / 04 · SURFACE-DEFECT DETECTION
Handling can leave visible marks.
Example event: The supported check identifies a surface difference.
Operator response: Examine the coating and acceptance standard.
Practical value: Direct an appropriate finishing check.
Discuss this capability04 / 04 · SURFACE-DEFECT DETECTION
Use stable lighting and a suitable surface viewing angle.
Visibility: Glare, texture and dust can obscure or imitate defects.
Configuration: Validate resolution against the smallest relevant visible feature.
Privacy: Limit image retention to inspection and traceability needs.
Human review: Inspectors establish severity and acceptance; appearance alone may be insufficient.
Discuss this capabilityFrequently asked questions
Identify candidate visible marks or finish irregularities on an inspected surface.
Not from an ordinary image without a separately validated measurement method.
They require careful lighting and representative validation.
Subsurface flaws require other suitable inspection methods.
Yes. Surface preparation and physical review matter.
Find your fit
Help inspectors locate surface conditions requiring comparison with the finish specification. For Surface-quality inspectors, Manufacturing engineers.
Workflow to discuss
Surface-defect detection + Locate visible finish irregularities.
Discuss a camera view, a monitoring question and the review process your team needs.